













Address
214 3 Street W, Cardston, AB
Price
$ 485,000
Property Attributes
- ID#A2319514
- TypeSingle Family
- Listing Status Active
- MunicipalityCardston
- CityCardston
- AreaCardston
- Postal CodeT0K 0K0
- StyleBungalow
- Year Built1980
- Price$ 485,000
- Bedrooms2+3
- Bathrooms4
- Half Bathrooms0
- Sqr Footage2472
Data Source:
Canadian Real Estate Association (CREA)
Property Description
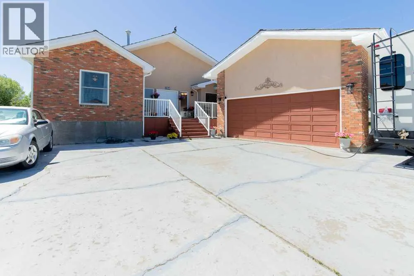
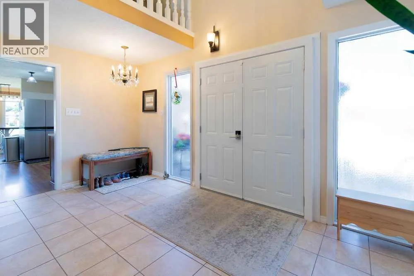
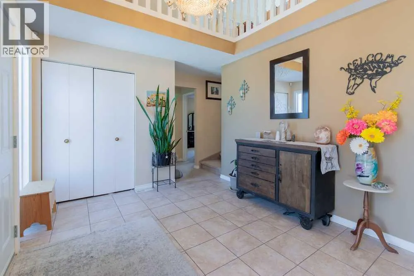
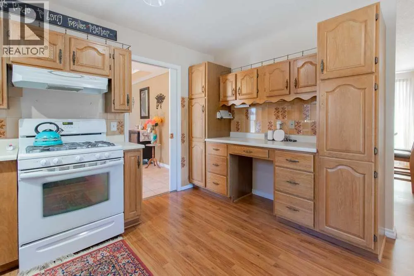
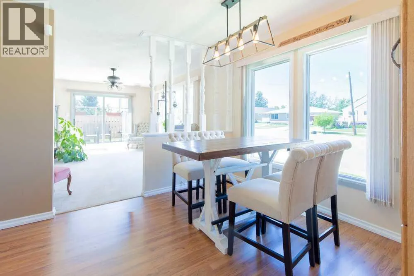
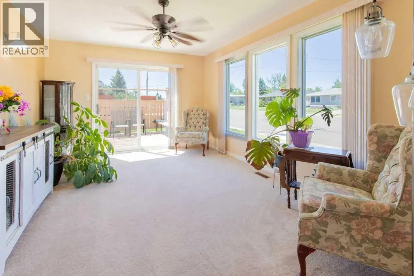
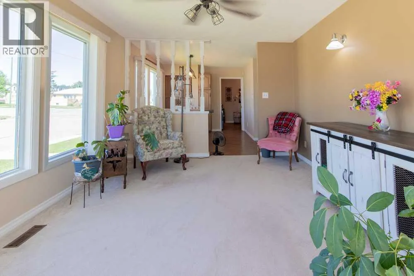
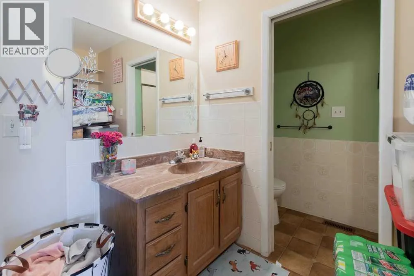
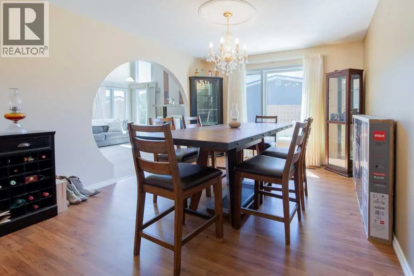
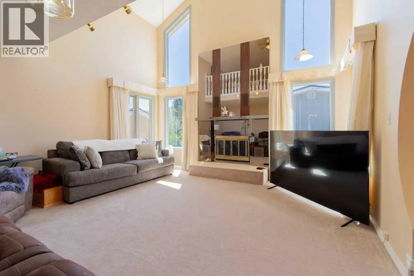
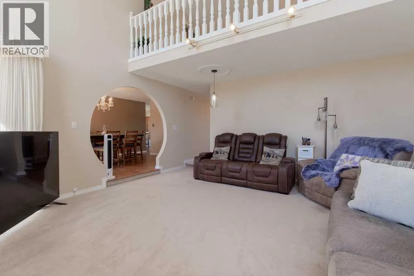
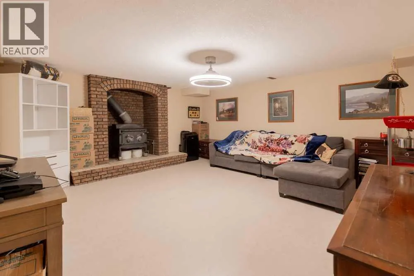
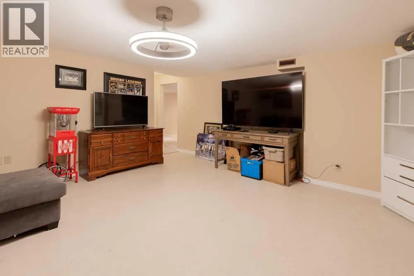
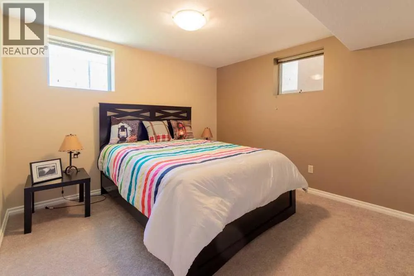
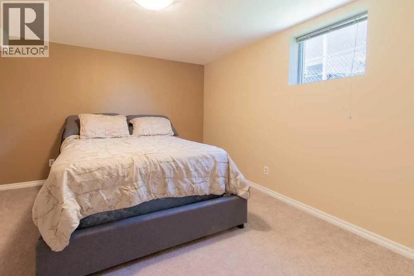
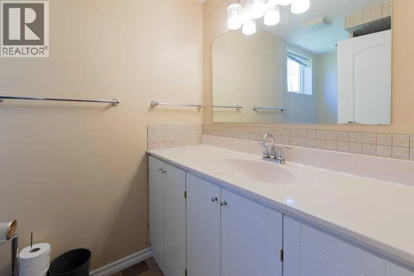
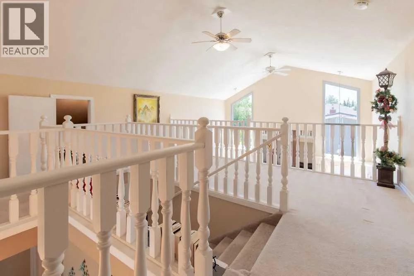
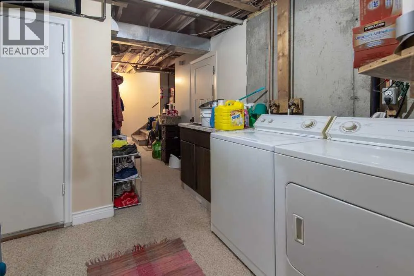
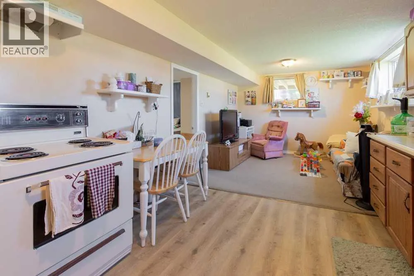
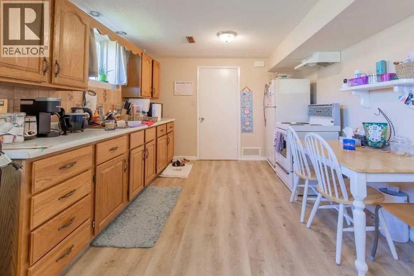
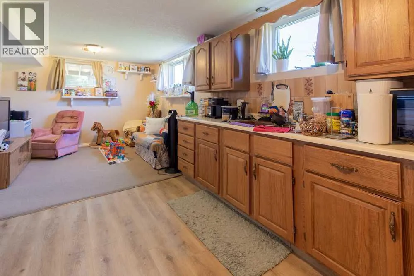
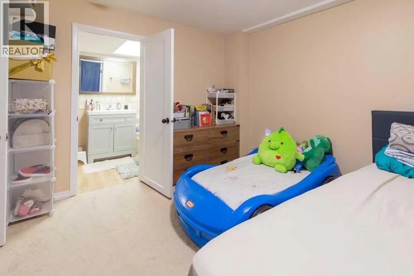
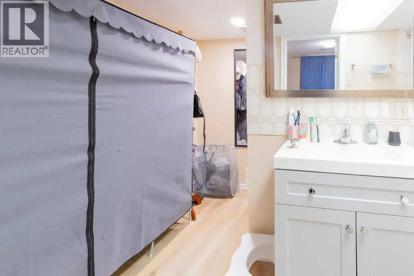
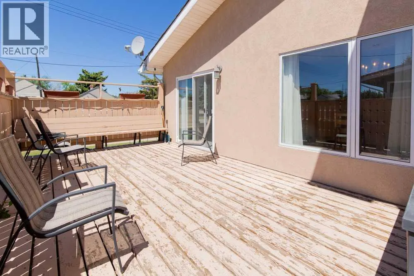
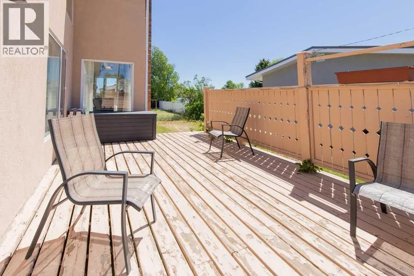
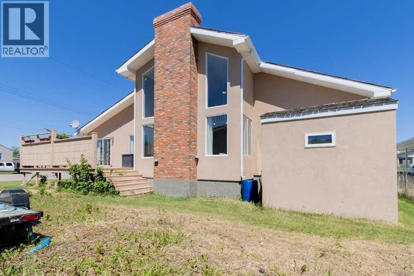
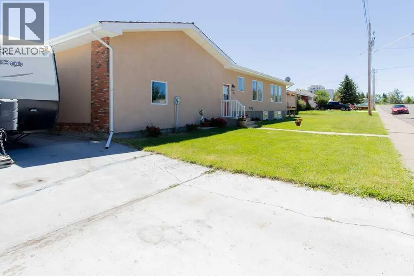
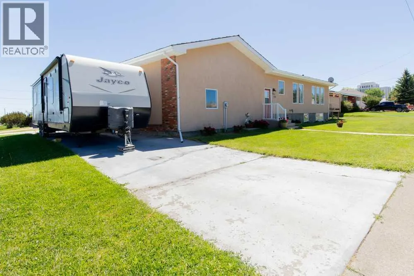
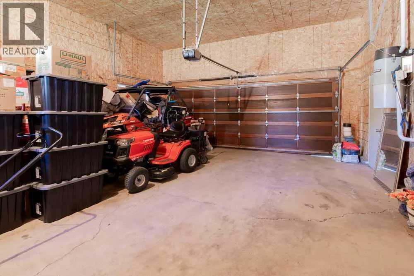
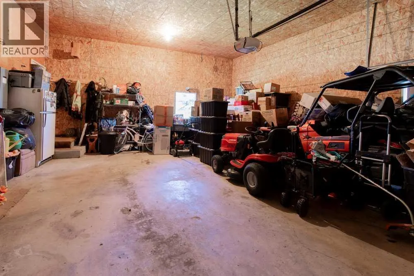
This unique home in Cardston is a great family-friendly option with plentiful off-street parking, 5 bedrooms, 3 full bathrooms, storage space and a mother-in-law suite for generational living! On a spacious corner lot and centrally located, this home offers vaulted ceilings in the living room, flanked by arched entryways, well sized formal dining area, eat-in breakfast nook and gas stove! There's wood burning fireplaces, a flex loft space and the oversized garage is sure to fit all your toys! Bonus RV parking and a deck on the south side of your home means that will be the prime BBQing spot this summer! (id:7434)
General Features
| Property Type | Single Family |
|---|---|
| Zoning Description | Residential |
| Amenities | Park, Schools, Shopping |
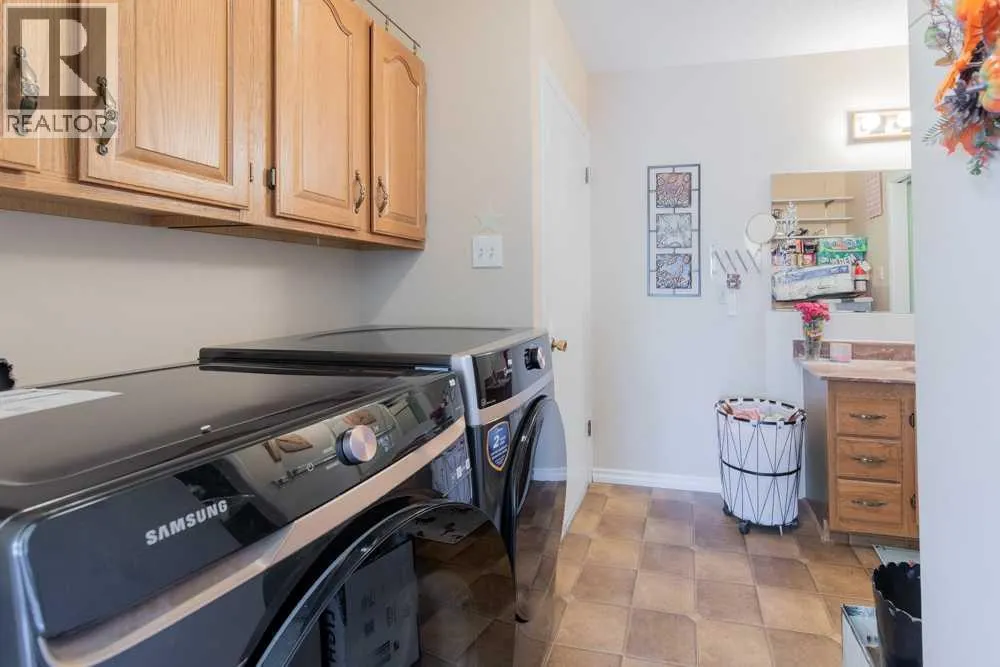
| Building Appliances | Refrigerator, Dishwasher, Stove, Garburator, Hood Fan, Window Coverings, Garage door opener, Washer & Dryer |
| Building Architectural Style | Bungalow |
| Building Cooling Type | None |
| Parking Space Total | 6 |
| Foundation Type | Poured Concrete |
| Building Type | House |
| Ownership Type | Freehold |
| Building.StoriesTotal | 1 |
Interior Features
| Building Fireplace Present | True |
|---|---|
| Building Fireplace Total | 2 |
| Building Heating Type | Forced air |
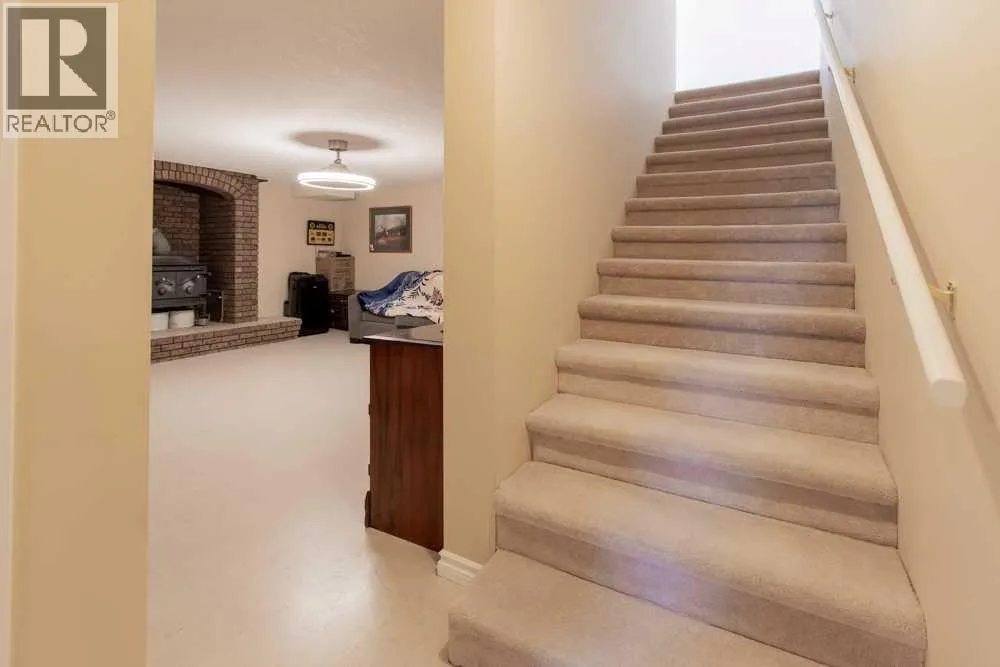
| Basement Development | Finished |
| Basement Type | Full (Finished) |
| Construction Style Attachment | Detached |
| Flooring Type | Carpeted, Tile, Vinyl |
| Living Area Range | 2472 |
| Bedrooms | 2+3 |
Exterior Features
| Structure | Deck |
|---|---|
| Land Amenities | Park, Schools, Shopping |
| Landscape Features | Landscaped |
| Exterior Finish | Brick, Stucco |
| Fence Type | Partially fenced |
Room Details
| Room | Dimensions | Level | Flooring | Details |
|---|---|---|---|---|
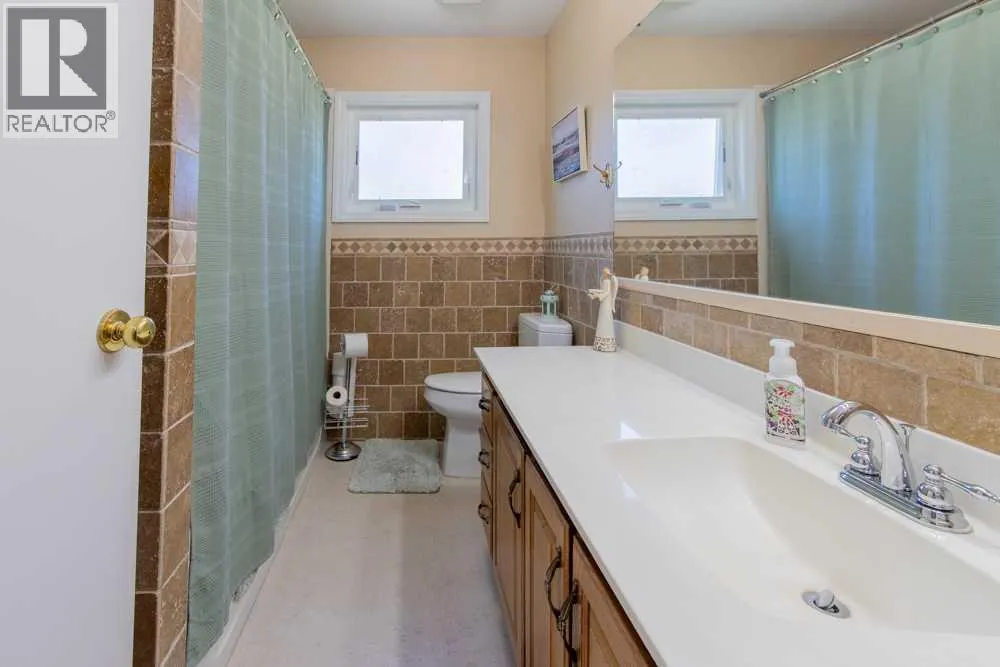
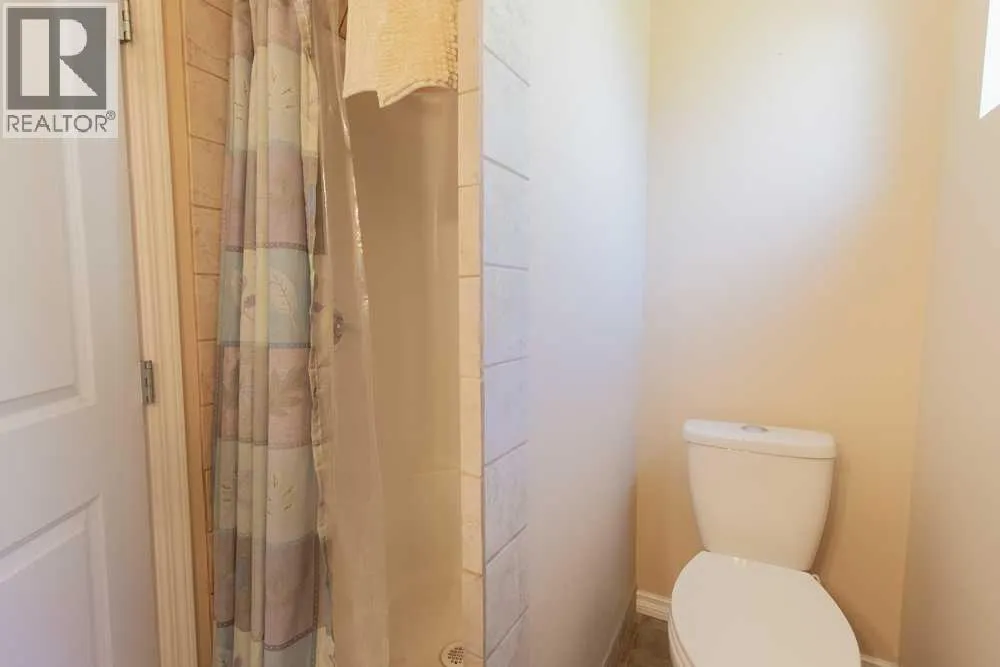
| 3pc Bathroom | 5.08 Ft x 8.75 Ft | Main level | ||
| 4pc Bathroom | 11.83 Ft x 8.50 Ft | Main level | ||
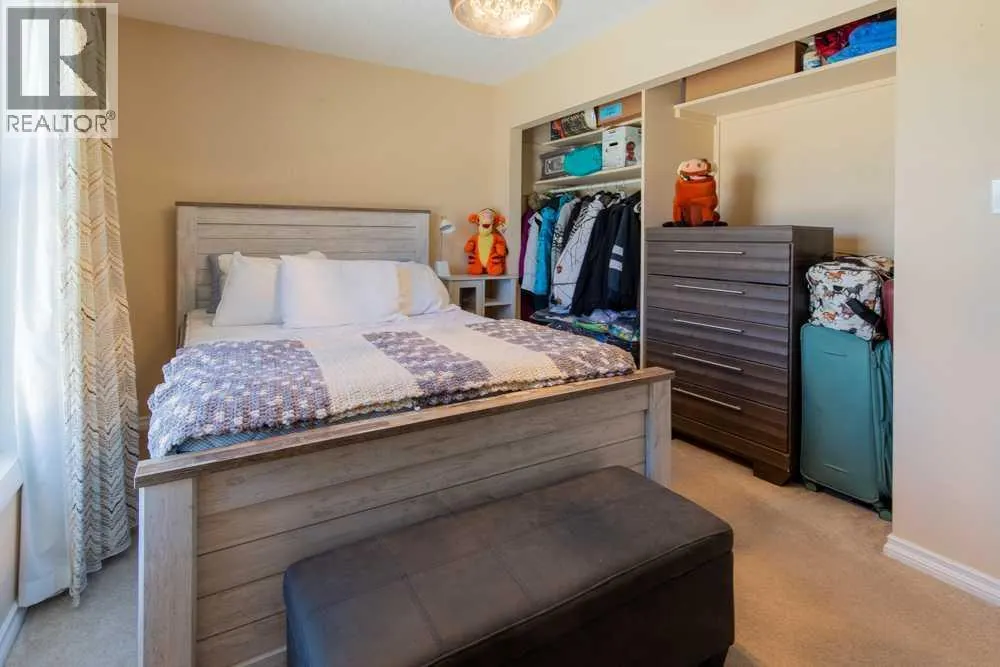
| Bedroom | 13.25 Ft x 14.67 Ft | Main level | ||
| Breakfast | 10.00 Ft x 11.33 Ft | Main level | ||
| Den | 10.67 Ft x 10.42 Ft | Basement | ||
| Dining room | 11.42 Ft x 14.67 Ft | Main level | ||
| Family room | 11.50 Ft x 16.25 Ft | Main level | ||
| Foyer | 17.08 Ft x 13.92 Ft | Main level | ||
| Kitchen | 13.25 Ft x 12.75 Ft | Main level | ||
| Laundry room | 5.67 Ft x 8.58 Ft | Main level | ||
| Living room | 17.08 Ft x 17.42 Ft | Main level | ||
| Recreational, Games room | 16.17 Ft x 22.67 Ft | Basement | ||
| Storage | 11.33 Ft x 25.42 Ft | Upper Level |
Amenities
- Views
- New Construction
- Adult 55+
- Lease To Own
- No Strata Fees
- Furnished
- Primary On Main
- Air Conditioning
- Seller Finance
- Green
- Fixer Upper
- Horse
- Golf
- Fireplace
- Deck
- Garage
- Basement
- Pool

Property vs Single Family Average in T0K 0K0
Price
Year Built
